

 See My Latest Article on HelloNation
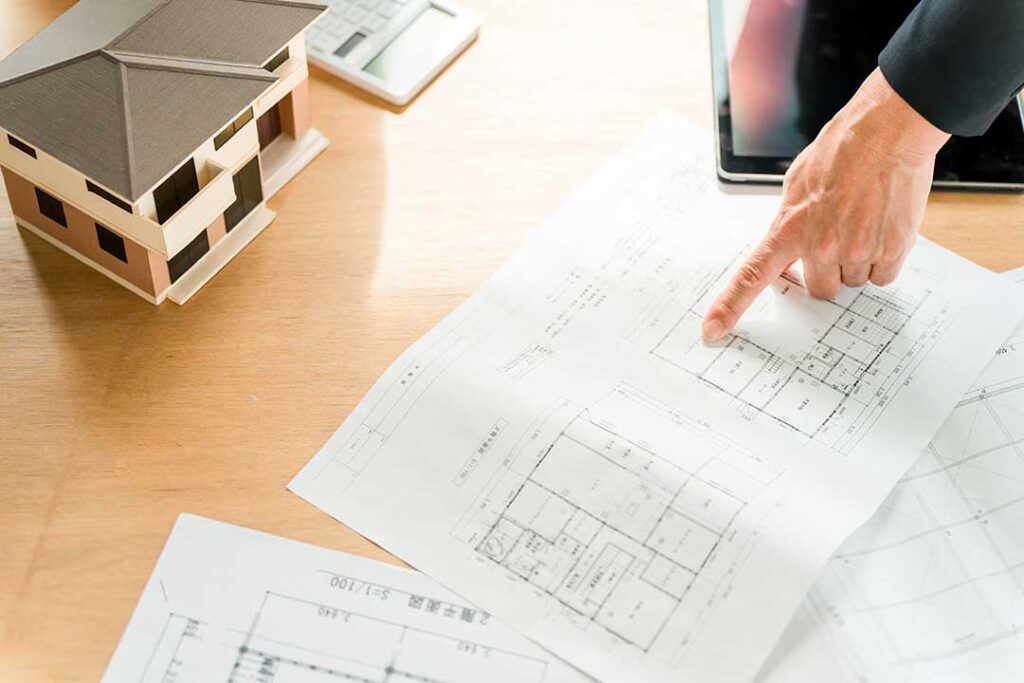
A custom home designed for aging in place allows residents to remain safer, more comfortable, and more independent as mobility, vision, hearing, or health needs change. The most effective approach is to plan accessibility into the home from the beginning rather than trying to add major modifications later.
For households in Cody, WY, aging-in-place design also needs to account for winter weather, changing household needs, rural travel patterns, and the practical realities of maintaining a home over many years.
What does aging in place mean in home design?
Aging in place means living safely and comfortably in the same home as personal needs change. The goal is not to make every space look institutional. Instead, the design uses thoughtful dimensions, durable materials, good lighting, and flexible rooms that support independence.
A home may need to accommodate:
- Reduced balance or strength
- Use of a cane, walker, or wheelchair
- Difficulty climbing stairs
- Vision or hearing changes
- Recovery after surgery or an injury
- A live-in caregiver or visiting family member
- Future changes in household size
Aging-in-place features can benefit people of all ages. Wider circulation areas, fewer steps, accessible bathrooms, and clear lighting are useful for children, guests, and anyone carrying groceries or recovering from an illness.
Which floor plan works best for long-term accessibility?
A single-level floor plan is usually the simplest arrangement for aging in place because it can eliminate daily stair use. The main bedroom, a full bathroom, laundry area, kitchen, living space, and an accessible entrance should ideally be located on the same level.
A multilevel home can still support long-term living if the essential rooms are placed on the entry level. A future lift or residential elevator may be possible, but planning for one requires reserved floor space, structural coordination, and suitable electrical access.
The layout should provide direct, uncluttered routes between frequently used rooms. Long hallways, sharp turns, narrow doorways, and isolated bathrooms can become difficult later, even if they seem acceptable during initial construction.
Flexible rooms are also valuable. An office or den near a full bathroom could later become a bedroom. A guest room may serve as caregiver space, and a storage area may be planned for future equipment without blocking the main circulation path.
How should entrances and outdoor areas be designed?
The primary entrance should be reachable without stairs whenever possible. A gently sloped walkway, covered entry, firm surface, and adequate landing space make arrival safer in every season.
Cody’s cold winters and periodic snow and ice make exterior planning especially important. An accessible entrance should consider:
- Snow storage areas that do not block the walkway
- Drainage that prevents refreezing near doors
- A roof or canopy to reduce falling snow and water
- Slip-resistant paving
- Handrails where a slope or step cannot be avoided
- Lighting that clearly identifies the walkway and threshold
The entry door should have enough clear width for mobility equipment and should not require excessive force to open. A level or low-profile threshold reduces trip hazards. A bench, shelf, or small landing area near the door can provide a place to sit, set down packages, or organize keys.
Garages and covered parking may be particularly useful during winter. The route from the vehicle to the home should be as direct and level as practical.
What interior dimensions make a home easier to use?
Accessibility depends on more than room size. Clear passage, door placement, turning space, and the relationship between fixtures all affect whether a room can be used comfortably.
Common design considerations include:
- Wider doorways with lever-style handles
- Hallways that allow easy movement and turning
- Minimal changes in floor level
- Stable, low-glare flooring
- Clear space beside beds and seating
- Switches and controls placed where they are easy to reach
- Windows with simple operating hardware
- Storage positioned between waist and shoulder height
Exact dimensions should be coordinated with the applicable building requirements and the anticipated needs of the occupants. A person using a walker may need less turning space than a wheelchair user, while someone with limited reach may need different cabinet and control locations.
Avoiding unnecessary floor transitions is helpful. If a transition is required, it should be securely installed, visually clear, and as low as permitted. Loose rugs can create trip hazards and are often best avoided in primary walking routes.
How can bathrooms be made safer without looking institutional?
Bathrooms deserve special attention because water, hard surfaces, and tight spaces create a high risk of falls. A safer bathroom typically includes a curbless or low-threshold shower, a built-in seat or reinforced wall for a future seat, and secure backing for grab bars.
Grab bars do not need to be installed everywhere immediately, but the walls should be framed to support them later. This allows the bathroom to remain visually simple while preserving future options.
Other useful features include:
- A handheld showerhead with reachable controls
- Slip-resistant flooring
- A comfort-height toilet
- Clear floor space beside the toilet
- Easy-to-clean surfaces
- Bright, even lighting without harsh glare
- A door that can be opened outward if someone falls inside
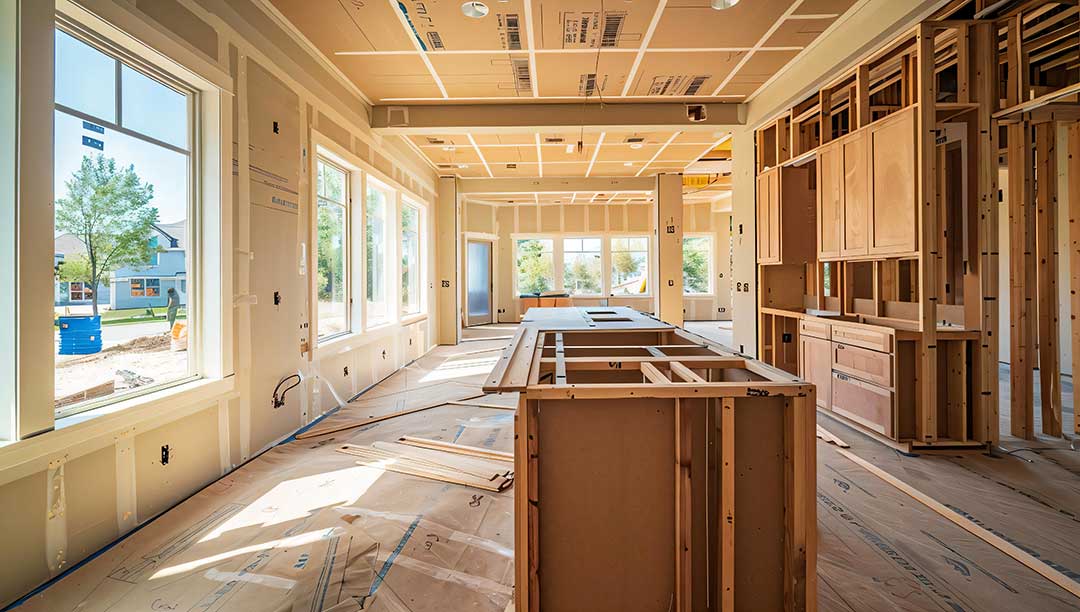
A bathroom should also have a practical way to provide assistance in an emergency. Privacy, ventilation, and the ability to unlock or open the door from outside should be considered during planning.
What kitchen features support independence?
An accessible kitchen does not need to sacrifice normal appearance or function. The main objective is to reduce reaching, bending, carrying, and unnecessary movement.
Frequently used items should be stored in drawers or pull-out shelves rather than deep lower cabinets. A portion of the countertop may be designed for seated use, and appliance controls should be visible and reachable.
Helpful details may include:
- Contrasting countertop and cabinet colors
- Easy-grip hardware
- A wall oven or raised appliance placement
- A shallow sink with insulated plumbing
- Clear space beneath part of the work surface
- Task lighting under cabinets
- Induction cooking surfaces that remain relatively cool after use
A kitchen layout should limit the distance between the refrigerator, sink, preparation area, and cooking surface. Clear pathways are especially important if more than one person uses the room or if mobility equipment may be needed.
How do lighting, acoustics, and technology affect accessibility?
Good lighting reduces falls and helps people distinguish edges, controls, and changes in floor level. Natural light is useful, but it should be balanced with glare control through window placement, shades, and surface selection.
Layered lighting is generally more effective than relying on a single ceiling fixture. A home may need ambient lighting, task lighting, night lighting, and motion-activated illumination in areas such as halls, bathrooms, closets, and exterior paths.
Acoustics also matter. Hard surfaces can create echoes that make conversation difficult for people with hearing loss. Soft finishes, sound-absorbing materials, and thoughtful room separation can improve comfort.
Technology can support independence, but it should not be the only safety measure. Clearly labeled controls, simple switches, reliable internet access, and backup plans for power interruptions are more useful than complicated systems that are difficult to operate.
What should be planned for future changes?
Aging-in-place design works best when it anticipates change without assuming exactly what that change will be. Reinforced bathroom walls, accessible electrical locations, extra space near plumbing, and a flexible main-level room can reduce future renovation costs and disruption.
The home should also be maintainable. Durable exterior materials, accessible mechanical equipment, manageable landscaping, and clear access to utility areas can reduce the physical burden of upkeep.
For households outside dense neighborhoods, emergency access and dependable winter travel deserve additional thought. Address visibility, exterior lighting, walkway maintenance, and space for safe vehicle access may be just as important as interior features.
Some decisions require coordination with building codes, structural requirements, electrical standards, or safety conditions. In those situations, qualified design and construction guidance is necessary to ensure that accessibility features are both practical and compliant.
A well-planned accessible home is not defined by grab bars or specialized equipment. It is defined by clear movement, safe transitions, adaptable rooms, manageable maintenance, and the ability to continue using the home as life changes.