

 See My Latest Article on HelloNation

A kitchen in a custom home should support daily routines, seasonal needs, and the way a household actually uses its space. In Cody, WY, that often means balancing generous storage, durable finishes, natural light, efficient heating, and a layout that remains comfortable during both quiet weekdays and busy gatherings.
The most successful kitchen designs are not defined by a particular style. They are planned around movement, maintenance, storage, and long-term flexibility.
What kitchen layout works well in a custom home?
A well-planned layout keeps the refrigerator, sink, preparation surfaces, and cooking area within an efficient working zone. The exact arrangement depends on the household, but the kitchen should allow people to move through the space without crossing directly through the primary cooking area.
Common layout options include:
- L-shaped kitchens: Useful for open living areas and corner locations, with room for a small island or dining connection.
- U-shaped kitchens: Provide substantial counter space and storage, although the interior should be wide enough to avoid feeling confined.
- Galley kitchens: Efficient for cooking and cleanup, especially when the two work surfaces are carefully balanced.
- Kitchen and pantry combinations: A practical choice when the main kitchen is intended to remain visually open and uncluttered.
A large island can be helpful, but only if there is enough clearance around it. Narrow walkways can make an attractive kitchen difficult to use. Paths between counters should account for open appliance doors, people carrying hot dishes, and more than one person working at the same time.
How large should a kitchen island be?
The right island size is based on circulation and function rather than appearance. An island should leave enough space for cabinet doors, drawers, appliances, and comfortable passage on every working side.
A custom island might include:
- A preparation area with uninterrupted counter space
- Seating for casual meals or homework
- Deep drawers for cookware
- A secondary sink or prep sink
- A designated location for serving dishes
- Electrical outlets placed according to applicable requirements
- Space for trash, recycling, and compost containers
Seating should not interfere with the cooking zone. If stools are included, the overhang needs structural support and enough knee clearance. An island used mainly for food preparation may be more practical with fewer seats and more working surface.
In homes with open views or strong indoor-outdoor connections, the island can help define the kitchen without completely separating it from the living or dining area.
Which kitchen materials hold up well in this climate?
Durability matters in a region with dry conditions, seasonal temperature changes, winter weather, and dust or grit brought indoors. Kitchen materials should be selected for maintenance requirements as well as appearance.
Countertops should resist heat, staining, and everyday impact. Sealed natural stone, engineered surfaces, and certain solid-surface materials can all be considered, but each has different care requirements. A material that performs well in one household may be less suitable for another if it requires frequent sealing or is vulnerable to scratching.
Flooring should tolerate dropped objects, muddy footwear, and repeated cleaning. Porcelain tile, resilient flooring, hardwood designed for interior conditions, and other durable surfaces may be appropriate depending on the home’s structure and maintenance preferences.
Cabinet finishes also deserve attention. Light-colored finishes can make a kitchen feel brighter, while textured or mid-tone finishes may be more forgiving of dust and everyday marks. Cabinet edges, hardware, and hinges should be chosen for repeated use rather than appearance alone.
How can a custom kitchen provide more storage?
Storage works best when it is planned around specific items instead of added as an afterthought. A useful design considers what must be stored near each work area.
Examples include:
- Sheet pans and cutting boards stored vertically near preparation space
- Pots and pans placed in wide drawers near the cooking surface
- Plates and bowls located near the dishwasher and dining area
- Small appliances assigned to a dedicated cabinet or appliance garage
- Spices, oils, and utensils stored near the range
- Cleaning supplies kept in a secured cabinet near the sink
- Seasonal serving pieces placed in a pantry or less frequently accessed cabinet
A pantry can reduce pressure on the main kitchen, especially for households that store bulk ingredients, preserved foods, pet supplies, or extra paper products. However, a pantry should not become an isolated storage room that requires frequent trips across the house. Its location should relate to both grocery unloading and meal preparation.
Deep cabinets are not always better. Items can disappear at the back of oversized shelves, while drawers and pull-out storage often make everyday contents easier to see and reach.
Should the kitchen connect to the outdoors?
A kitchen with a nearby exterior door, covered patio, or outdoor dining area can be convenient for homes that accommodate summer gatherings and outdoor cooking. The connection should be planned carefully so that traffic does not pass through the primary preparation zone.
Useful considerations include:
- A durable entry surface for shoes and outdoor gear
- A nearby location for serving dishes and beverages
- Easy access to an exterior dining area without crossing behind the cook
- Windows positioned to provide daylight without excessive glare
- Shade or overhangs that help control summer heat
- A transition area for coats, boots, and seasonal equipment
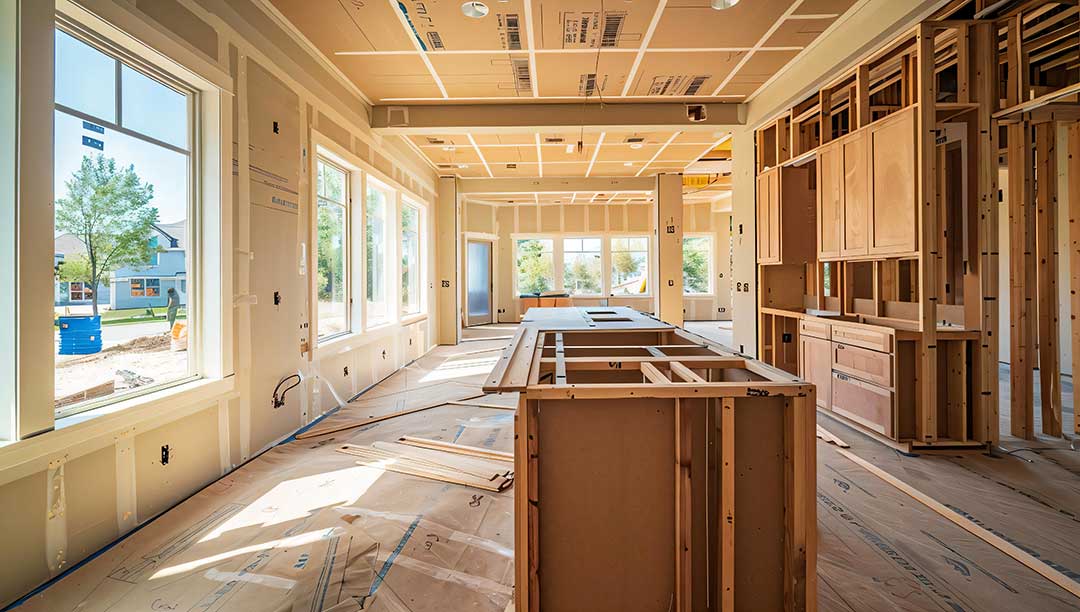
Large windows can improve daylight and views, but they may also affect cabinet placement, privacy, and temperature control. Window orientation should be considered alongside glare, heat gain, and the location of nearby work surfaces.
What lighting does a kitchen need?
A single ceiling fixture rarely provides enough light for a kitchen. Good design uses several layers so that the room remains useful during food preparation, cleaning, dining, and evening gatherings.
The main lighting types are:
- Ambient lighting: General illumination for walking and moving through the room
- Task lighting: Focused light over counters, sinks, and cooking surfaces
- Accent lighting: Soft illumination that highlights architectural details or open shelving
- Interior cabinet lighting: Helpful for deep drawers, pantries, and tall cabinets
Under-cabinet lighting is especially useful because overhead fixtures can cast shadows onto the counter. Fixtures should be positioned so they illuminate the work surface rather than the user’s face or the floor.
Natural light should be treated as part of the design, but not as a replacement for adequate electric lighting during winter mornings, evenings, or stormy weather.
How should appliances be planned?
Appliances should be selected and positioned as a group. Their dimensions, door swings, ventilation requirements, electrical connections, and relationship to cabinets all affect the final layout.
The refrigerator needs a clear landing area for groceries and should not open into a major walkway. The dishwasher is most convenient near the sink and dish storage. The range or cooktop should have usable counter space on both sides, along with safe clearance from nearby traffic.
Ventilation deserves special attention. Recirculating systems may not manage cooking moisture, odors, and airborne grease as effectively as a properly designed exhaust system. Venting requirements can affect roof penetrations, wall locations, noise levels, and energy use, so they should be considered early rather than after cabinets are finalized.
What kitchen features are worth planning for long-term use?
A custom kitchen should remain useful as household needs change. Adjustable shelving, wide drawers, durable hardware, and multiple work heights can improve comfort over time.
Other flexible features may include:
- A small section of counter at a lower or more accessible height
- Clear pathways without abrupt level changes
- Easy-to-reach storage for frequently used dishes
- Seating that can accommodate children, adults, or mobility limitations
- A quiet area for a coffee station, charging shelf, or household planning
- Space for future appliance replacement without redesigning the entire room
The kitchen should also be coordinated with the home’s mechanical systems. Heating registers, plumbing routes, ventilation, insulation, and electrical capacity can all influence where cabinets and appliances can be placed.
A practical design leaves enough room for maintenance access and future repairs. Attractive finishes matter, but a kitchen is more successful when it remains easy to clean, comfortable to move through, and adaptable to the household’s routines.