
 See My Latest Article on HelloNation
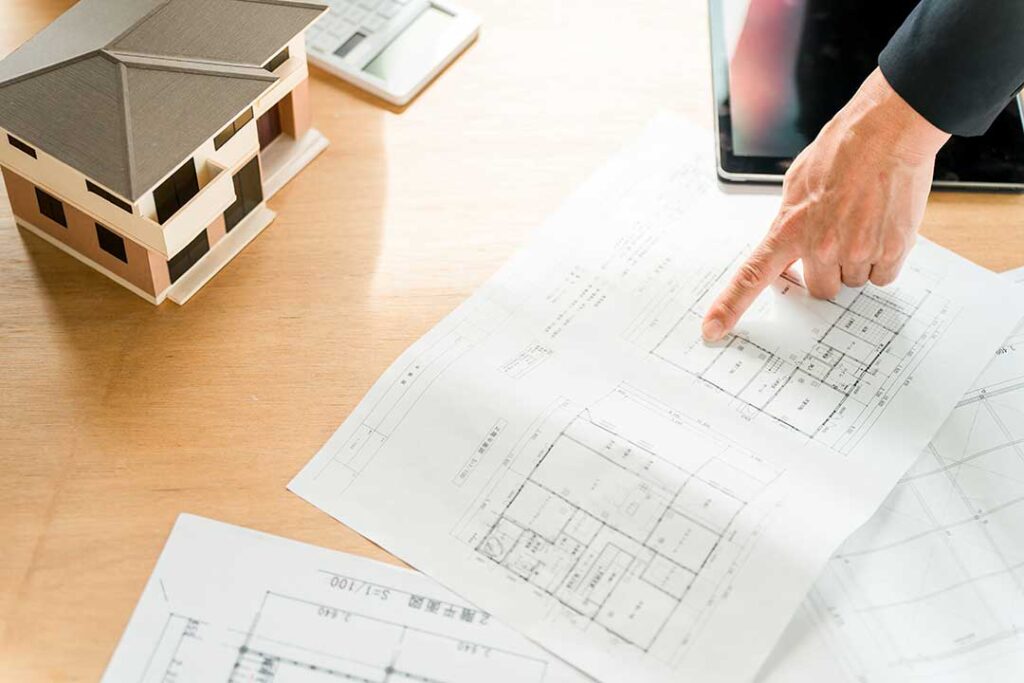
What Details Are Often Overlooked Before Construction Begins?
Many residents assume that early design decisions can be changed later without much hassle. In reality, overlooking site-specific considerations during the planning phase in Cody, WY can create delays, increased costs, or even code issues. The region’s cold winters, variable soil conditions, and wind exposure require special attention to foundational design, orientation, and energy efficiency from the start.
A few often-missed planning steps include:
- Not conducting a thorough site survey and soil test. This can reveal challenges like expansive clay, high water tables, or unique grading needs.
- Failing to check local zoning, height limits, or setback rules before finalizing a building layout.
- Underestimating the time required for design review or permit approval, especially during peak construction seasons.
Remember, decisions set in early meetings with architects or designers are especially hard to reverse once groundbreaking is scheduled.
How Can Local Climate and Geography Affect Home Design Choices?
Building in Cody is shaped by cold, snowy winters and warm, windy summers. Local residents sometimes underestimate how much these patterns should influence home systems and materials. For example, placing large windows on a north-facing wall might seem attractive, but could significantly raise heating costs.
Key considerations:
- Roof pitch and snow load: Steeper pitches and reinforced framing are usually needed to manage heavy winter snow.
- Insulation and windows: High R-value insulation and quality windows are vital for energy efficiency and comfort.
- Entryways and mudrooms: Adding functional spaces for removing boots and winter gear can help keep interiors more livable.
- Siting for wind: Some exposed lots are subject to strong gusts, so securely anchoring roofing and siding is essential.
Ignoring these regional factors can lead to higher energy costs and uncomfortable living spaces.
Which Budgeting Missteps are Most Common?
Many families in Cody underestimate the true cost of building, either by relying on national averages or skipping contingency planning. One common misconception is focusing just on square-foot estimates. The real expenses are shaped by the site, finishes, availability of local materials, and fluctuations in labor availability.
Common budgeting mistakes include:
- Forgetting to allocate for utility hookups, septic, or well installation.
- Overlooking "soft costs" like engineering, municipal fees, or plan revisions.
- Not building in a contingency—unexpected delays, material shortages, or additional excavation can easily push up the final price.
It’s wise to allow at least 10-15% of the project total for unforeseen expenses.
What Communication Issues Cause Project Delays?
Effective communication prevents misunderstandings and keeps building projects in Cody progressing smoothly. A frequent stumbling block is not documenting change orders or verbal approvals for design adjustments. Verbal decisions can become confusing or forgotten when months pass between planning and execution.
Strategies for avoiding communication breakdowns:
- Keep clear, written records of all approved changes.
- Schedule regular meetings with the architect and builder to review ongoing work.
- Ask for photos or walkthroughs of critical milestones, especially if you can’t be on site.
Miscommunication can also lead to frustration over timelines, costs, or final results.
Are Future Needs Often Ignored During Planning?
Many area households focus on immediate needs rather than considering how their lifestyle might change over time. For example, “right-sizing” a home for current family size may overlook future accessibility needs or space for grandchildren, guests, or hobbies. Key factors like single-level living, wider doorways, or bedroom-flex spaces can make a residence more adaptable as needs evolve.
Thinking long-term includes:
- Allowing wiring pathways for possible tech upgrades.
- Planning for extra storage in garages, attics, or basements.
- Designing flexible rooms that could become home offices, guest suites, or playrooms.
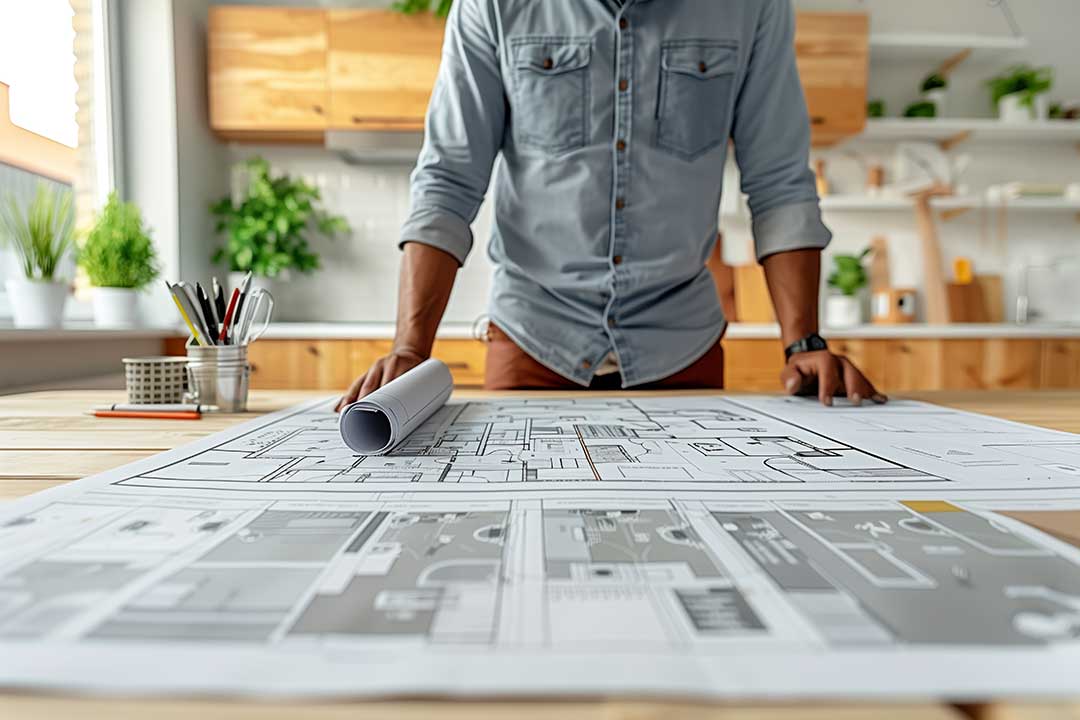
Skipping this stage can make the home less comfortable or require major renovations much sooner than expected.
Why Do Some Design Choices Result in Ongoing Maintenance Issues?
Some finishes, fixtures, and design features look appealing at first but require intensive upkeep in Cody’s local environment. For instance, wood siding or decks may weather quickly in strong sun and wind, demanding regular staining or repair. Snow and ice can be tough on roofing materials not rated for heavy loads.
Minimizing future maintenance involves:
- Choosing durable, locally proven exterior materials—metal, fiber cement, or engineered wood products hold up well.
- Considering practical roof designs to avoid ice dams and excessive snow accumulation.
- Using finishes rated for wide temperature swings and low humidity.
Though some materials may have higher initial costs, they reduce stress and expense over the long run.
How Can Permitting and Local Code Issues Cause Problems?
Cody, WY has specific permitting and building code requirements that are unique to the area. Rushing ahead with construction before securing all approvals is a significant risk that can lead to fines, work stoppages, or even the need to demolish non-compliant work.
A few code-related errors to avoid:
- Assuming national or online floor plans will meet local codes—they often don’t account for regional snow load or insulation standards.
- Not following proper sequencing—certain inspections must occur before proceeding to the next build stage.
- Missing documentation deadlines can stall the entire project.
Staying organized with paperwork and carefully tracking required inspections helps keep the process legal and safe.
What Should Homeowners Know About Timelines and Seasonality?
Cody’s climate creates a shorter outdoor construction window, particularly for tasks like pouring foundations, roofing, and exterior finishing. Attempting these jobs too late in the fall or too early in spring can result in weather-related delays or issues with material curing.
Residents should plan:
- Major ground and foundation work for the driest, warmest months.
- To lock in materials and labor as early as possible. Demand may outstrip supply during peak summer periods.
- Extra time for drying and curing if unseasonable weather strikes.
Rushing to “beat the freeze” with late-year projects can compromise quality and may end up being far more expensive.