

 See My Latest Article on HelloNation
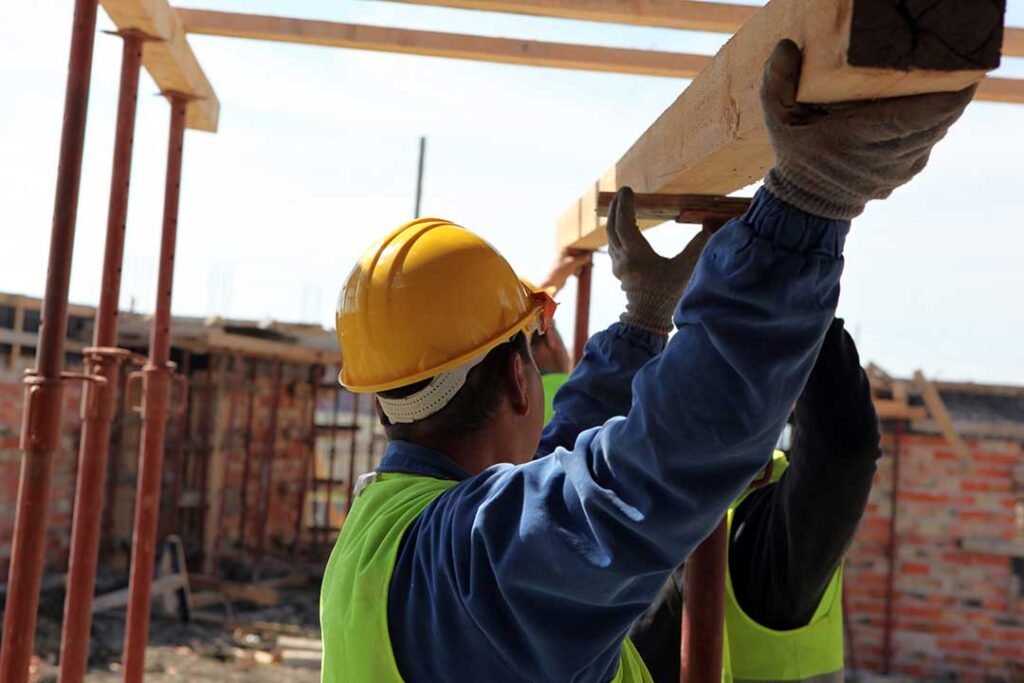
What Are Building Codes and Why Do They Matter?
Building codes are sets of standards that regulate construction to ensure homes are safe, resilient, and suitable for local conditions. In Cody, WY, these codes cover structural strength, fire safety, energy efficiency, and health requirements. The city adapts statewide and national codes to address local climate and environmental risks such as heavy snow loads, wildfires, and temperature swings.
Adhering to these codes is not only a legal requirement but also a practical assurance of your home's ability to withstand our region’s unique weather and terrain. Building codes protect residents against hazards like electrical faults, structural failures, and poor indoor air quality. For those planning new homes or major remodels, codes set the baseline for quality and safety.
When Is a Permit Required for Residential Construction?
Most new home construction and substantial remodeling projects in Cody require a permit from the city’s building department. A permit is official approval to start a construction project after the plans are reviewed for code compliance.
Local homeowners usually need a permit for:
- Building a new house or garage
- Room additions and major renovations
- Significant electrical, plumbing, or HVAC upgrades
- Structural changes, including moving or removing walls
- Decks, porches, or finishing basements
Minor repairs or interior updates, like painting or cabinet replacements, often do not require permits. However, some smaller projects—such as fence construction or replacing windows—may trigger permit needs if they affect safety, energy efficiency, or property boundaries. When uncertain, checking with the city’s building department helps avoid costly mistakes.
How Does the Permit Process Work?
Getting a permit involves several steps and some paperwork, but the system is designed to protect both residents and future homeowners.
1. Start by preparing detailed plans of your project. These should clearly show dimensions, materials, and structural details.
2. Submit your plans and a completed application form to the local building department. Supporting documents—such as site surveys or engineering reports—may be needed for larger or more complex projects.
3. City staff review the plans for compliance with current building codes and zoning rules. They may request revisions to ensure the design follows safety and land use standards.
4. After approval, you receive a permit. Keep it visible at the jobsite, as inspectors will verify it during visits.
5. Schedule inspections at key stages: foundation, framing, mechanical systems, and upon completion. Inspectors check for code compliance and overall quality.
Failing to obtain permits or passing inspections can delay projects, add costs, or create future legal concerns—especially at resale.
What Building Codes Are Enforced Locally?
Cody enforces a mix of codes based on statewide adoption and local amendments:
- International Residential Code (IRC) for most building standards
- International Energy Conservation Code (IECC) for energy efficiency
- National Electrical Code (NEC)
- State and local fire prevention ordinances
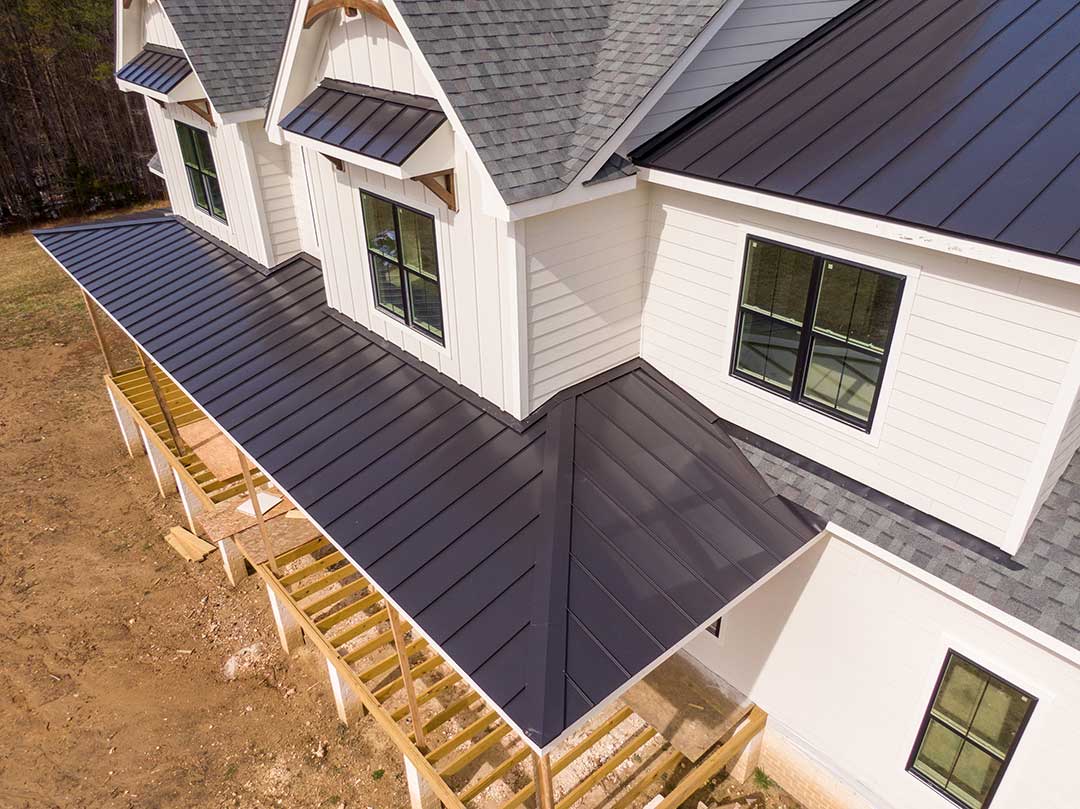
Local conditions sometimes require amendments. For example, Cody’s mountainous setting may lead to stricter rules for snow load on roofs, foundation anchoring, or wildfire defensible space. Always check for current code versions and special requirements before planning a project.
Common Mistakes and How to Avoid Them
Homeowners and builders sometimes overlook code requirements or misjudge the need for permits, leading to issues like failed inspections or costly corrections. Common pitfalls include:
- Starting work before securing permits, hoping inspections won’t be necessary for small projects
- Relying on outdated code versions or online templates instead of locally approved standards
- Underestimating the importance of adequate insulation, particularly in areas with sharp winter temperatures
- Overlooking setbacks (distance between structures and property lines) mandated by local zoning rules
To avoid these errors, use updated city resources, review city code summaries, and ask for clarification early in the planning stage if requirements are unclear.
What Happens If You Don’t Get the Right Permits?
Skipping permits or ignoring building codes can create major complications. Projects started without approval might be red-tagged—meaning all work must stop until issues are fixed. Unpermitted construction can also lead to fines, requirement to tear out completed work, or delays in selling the property, as title companies and lenders may require proof of code-compliant improvements.
Insurance policies may also deny claims for damage or injury if it results from unpermitted or non-compliant work. Getting things right the first time helps the whole community ensure safety, reliability, and long-term value in local housing.
Who Should Residents Contact With Questions?
All residential permits and building code questions are handled by the city’s building department. Staff there can clarify which projects require permits, provide checklists, and explain the latest local amendments to building codes.
Preparing detailed plans, keeping communication open, and verifying up-to-date requirements are the most reliable ways to ensure a smooth building or remodeling process in the area.