

 See My Latest Article on HelloNation
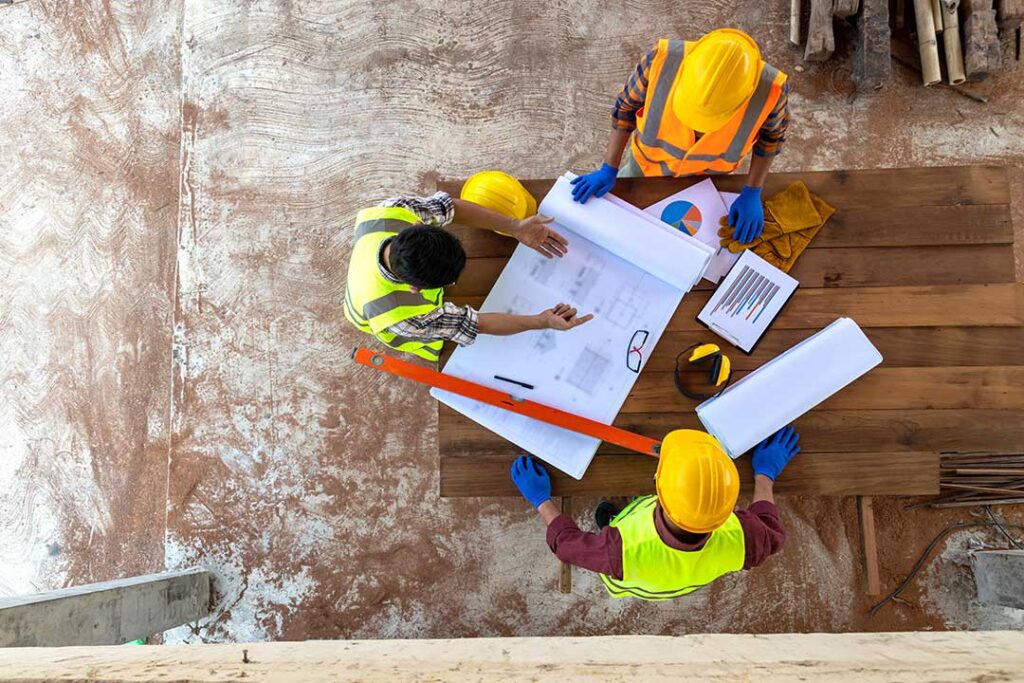
Can You Really Build a Custom Home on a Tight Budget in Cody, WY?
Yes, building a custom home with limited funds is possible, but it requires careful planning, clear priorities, and smart decision-making throughout the process. Many households in Cody want a home tailored to their needs without overspending. Navigating local costs, climate demands, and land options adds extra considerations unique to the region.
What Are the Most Realistic Ways to Save on Land Costs?
Securing an affordable lot sets the stage for the entire budget. In Cody, land prices vary widely based on location, views, and accessibility.
- Compare in-town parcels to ones on the rural outskirts—remote areas may cost less but could require higher costs for utilities or road improvements.
- Consider the condition and readiness of a parcel. Lots with existing utility hookups, level terrain, or established road access often reduce site preparation expenses.
- Research zoning, covenants, and minimum size standards in various neighborhoods to avoid surprise costs later.
- Check with city or county agencies about development restrictions and infrastructure responsibilities, such as water and septic requirements.
Careful land selection can prevent thousands in unforeseen expenses later.
Which Home Features Drive Up Costs (and Which Don’t)?
The design and features you choose have a major impact on total spending. For Cody, design elements should account for harsh winters, wind, and seasonal changes—but not all upgrades are required for local comfort.
- Simple shapes are less costly to build. A compact rectangle with modest rooflines requires less labor and reduces material waste.
- Foundation choices and basements can add significant expense. A slab or crawlspace may be more budget-friendly than a full basement if soil and drainage allow.
- Large windows and high ceilings create spacious-feeling interiors but may raise construction and energy costs.
- Complex rooflines and multiple stories are more labor-intensive; a single-story footprint generally costs less per square foot.
- Energy-efficient upgrades (good insulation, quality windows) often pay back over time in Cody’s climate, but luxury surface materials and non-essential fixtures quickly inflate budgets.
Lay out must-haves versus nice-to-haves early and revisit them as the design progresses.
How Far Can Sweat Equity and DIY Effort Go?
Handling parts of the build yourself is a proven way to reduce costs, but it requires honest assessment of abilities and available time.
- Tasks such as painting, basic landscaping, and even flooring installation are approachable for many homeowners.
- More technical or hazardous tasks—like structural framing, electrical, or major plumbing—require licensed trades by law in Cody.
- Delayed finishing (“shelling in” the home, then finishing interior rooms over time) is less common but can work for those with steady access to tools and skills.
Misjudging the amount of time or complexity involved is a frequent pitfall, so it’s important to be realistic about what can be accomplished safely without sacrificing quality.
Are Prefabricated or Modular Methods a Realistic Path to Savings?
Prefabricated, modular, or panelized homes can provide cost advantages, especially during periods of high labor or material prices. These methods involve sections of the home being built in a factory, then assembled onsite.
- Shorter construction time means lower interest on construction loans and less exposure to bad weather during building—a real concern during Cody winters.
- Quality control tends to be higher and material waste lower compared to fully site-built methods.
- Some rural sites may present delivery or access challenges for large modules, and local building codes must be matched exactly.
Always confirm with county and city building departments that chosen prefabricated models comply with all local safety and efficiency standards before committing.
What Local Permits and Codes Affect Budget Planning?
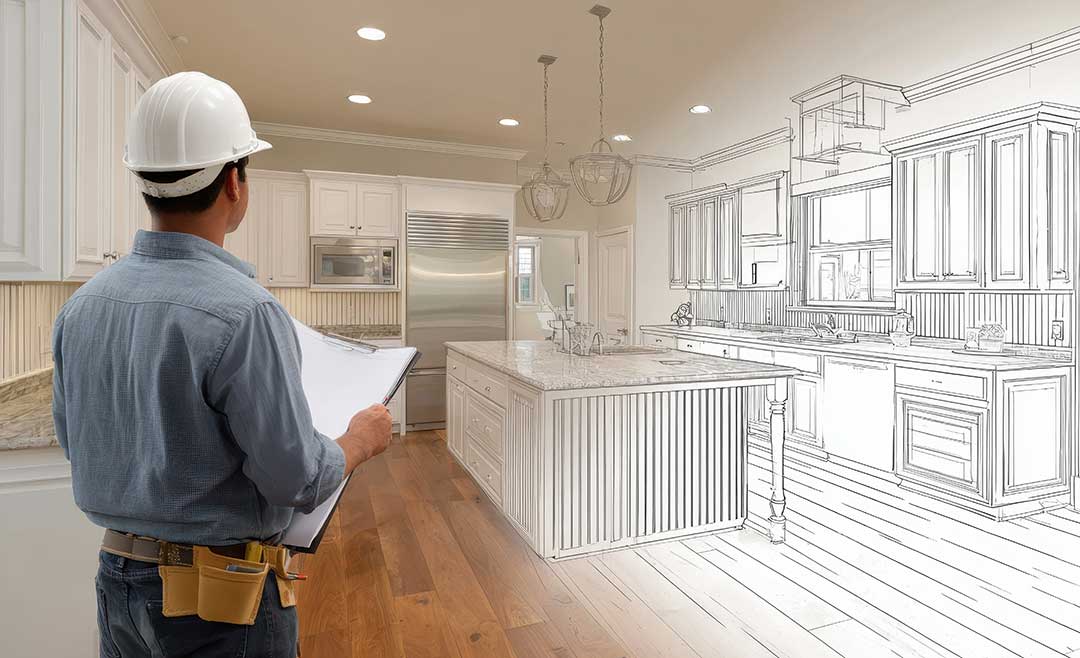
Building a home in Cody means following specific codes and permitting processes to ensure the safety and quality of residential structures.
- All permanent homes need a building permit, with associated fees based on size and scope.
- Local codes cover energy efficiency, winterization, wind resistance, fire protection, and minimum living space standards.
- Some rural lots require additional septic system approvals or water well tests, which can affect both costs and timelines.
- Permit applications sometimes trigger extra costs, such as utility connection fees or impact assessments.
Factor in permit timelines to avoid costly construction delays, and never skip required inspections—unpermitted work can result in fines or having to redo completed work at extra expense.
How Can You Control Costs Without Sacrificing Future Value?
Focusing spending strategically helps retain long-term value while building affordability into the home:
- Invest in the building envelope—solid framing, roof, insulation, and windows—first, since these elements are costly to upgrade later.
- Choose basic finishes and fixtures now, with an eye toward future-friendly upgrades as budget allows.
- Design the home for easy expansion or later remodeling, such as unfinished basements or adaptable attic spaces.
Local residents often find it worthwhile to channel funds into parts of the home most impacted by Cody’s climate, while delaying purely cosmetic finishes until more resources are available.
What Common Mistakes Should Budget-Minded Homebuilders in Cody Avoid?
Focusing solely on initial costs without understanding the full scope often leads to overages and regrets.
- Skimping on site preparation or insulation can result in far higher utility and maintenance expenses year after year.
- Assuming a “one-size-fits-all” approach to design often fails to account for local weather extremes.
- Underestimating the time required for hands-on work or do-it-yourself efforts can lead to long, stressful builds and unfinished areas.
- Failing to check all local code requirements may mean expensive corrections late in the project.
Thinking several steps ahead and leaving some flexibility for the unexpected is critical in the local building landscape.