

 See My Latest Article on HelloNation

A well-lit home does more than reduce the need for electric lighting. Daylight can make rooms feel larger, support daily routines, and connect interior spaces with the surrounding landscape. In a custom build, natural light is easiest to improve before construction begins, when window placement, ceiling height, room orientation, and exterior shading can all be coordinated.
For homes in Cody, daylight planning also needs to account for strong seasonal sun, cold winters, glare from snow, and changing daylight hours throughout the year.
How should a custom home be oriented for natural light?
The most useful starting point is to study how the sun moves across the building site. Room placement and window orientation should be based on the home’s actual surroundings, not only on a standard floor plan.
South-facing glass generally receives the most consistent winter sunlight, especially when nearby buildings, terrain, or mature trees do not block the low sun. This can help warm living spaces during cold months. Proper roof overhangs or exterior shading are still needed to limit overheating during warmer periods.
East-facing windows provide gentle morning light, which can work well in kitchens, breakfast areas, and bedrooms. West-facing windows receive stronger afternoon and evening sun. They can create attractive light but may also cause glare and unwanted heat, particularly in rooms used during late afternoon.
North-facing windows usually provide softer, more even light with less glare. They are often useful in offices, studios, hallways, and rooms where consistent illumination matters more than direct sun.
A site plan should also account for:
- Mountain or hillside shadows
- Neighboring structures
- Existing trees and future tree growth
- Snow reflection from roofs, drives, and surrounding ground
- Privacy from roads and nearby homes
- Outdoor views that are worth framing
Which rooms benefit most from additional windows?
Living rooms, kitchens, dining areas, and shared spaces usually gain the greatest practical benefit from daylight because people spend extended periods there. A smaller room can also feel substantially brighter when windows are placed high, wide, or on more than one wall.
A kitchen may benefit from a combination of a standard wall window, a higher window above cabinets, and carefully placed glass near a dining area. In a living room, windows on adjacent walls can provide more balanced light than one large opening on a single wall.
Bedrooms do not always need the largest windows. Morning light may be desirable in some bedrooms, while others may need stronger privacy and better control over early daylight. Bathrooms can use frosted, textured, or high-set glazing to bring in light without placing clear views toward private areas.
Hallways, stair landings, closets, and interior bathrooms are often overlooked. Skylights, clerestory windows, borrowed light through interior glass, or sun tunnels can prevent these spaces from feeling closed in.
Are large windows always the best choice?
No. A larger window is not automatically a better daylight solution. Oversized glass can increase heat loss, summer heat gain, glare, privacy concerns, and furniture-placement limitations.
A more effective design often combines different window sizes and heights. Lower windows provide views and connection to the outdoors. Higher windows bring light deeper into a room while preserving wall space and privacy. A group of moderate windows may distribute daylight more evenly than one very large opening.
Window size should be evaluated alongside:
- Glass direction and exposure
- Window performance and insulation value
- Exterior shading
- Interior finishes
- Heating and cooling needs
- Snow and wind conditions
- Furniture and storage placement
In a dry, sunny climate, glare can be more noticeable than expected. Light-colored snow can reflect additional brightness into rooms, especially near south- and west-facing glass. Adjustable shades or layered window coverings should be considered during the design phase rather than added as an afterthought.
How can windows provide light without sacrificing energy efficiency?
Natural light and energy efficiency are compatible when the entire window assembly is planned as part of the building envelope. High-quality glazing, insulated frames, proper installation, and well-sealed rough openings all matter.
The most efficient approach is not simply to add more glass. It is to place glass where it provides useful daylight and views, then control unwanted solar gain with design features such as:
- Roof overhangs sized for the window’s direction
- Exterior awnings or screens where appropriate
- Deciduous shade trees placed at a safe distance from the structure
- Interior shades or blinds
- Low-emissivity glazing selected for the exposure
- Light-colored interior surfaces that distribute daylight
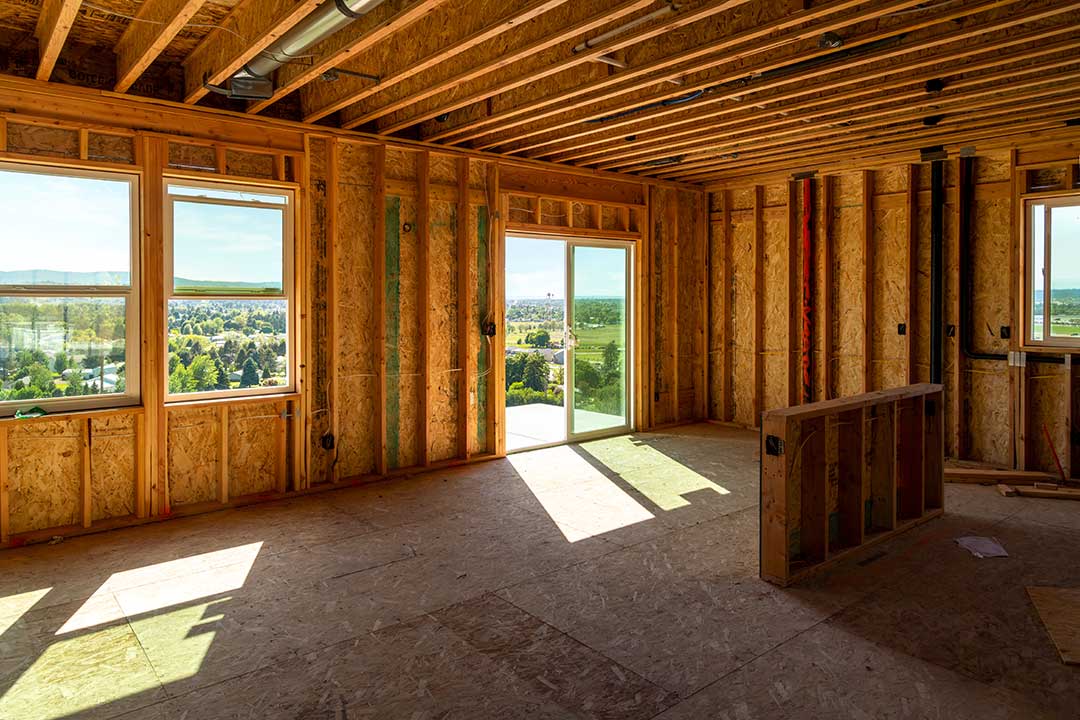
In winter, properly oriented windows can contribute useful solar heat. However, that benefit depends on the home’s insulation, air sealing, thermal mass, and shading design. A sunny room can still become uncomfortable if heat cannot be controlled later in the day.
What role do skylights and clerestory windows play?
Skylights can bring daylight into areas that cannot receive adequate light from exterior walls. They are particularly useful in central hallways, stairwells, bathrooms, and single-story rooms with limited wall exposure.
Their placement requires care. A skylight facing intense afternoon sun may create glare and overheating. It also introduces another location where flashing, drainage, insulation, and air sealing must be executed correctly. Snow accumulation and roof access should be considered in the design.
Clerestory windows are high windows placed above eye level, often near the top of a wall. They can provide daylight deep into a room while maintaining privacy and leaving lower wall areas available for cabinets or furniture. This approach can work well in kitchens, great rooms, and rooms facing neighboring properties.
A light shelf, which is a horizontal surface that reflects daylight toward the ceiling, can also help move light farther into a room. Its effectiveness depends on window height, ceiling geometry, and the reflectiveness of nearby surfaces.
Can interior finishes make a home feel brighter?
Yes. Interior finishes influence how far daylight travels and how evenly it spreads. Matte, light-toned walls and ceilings reflect light without producing as much glare as highly glossy surfaces.
Ceilings generally benefit from lighter colors because they help bounce daylight deeper into the room. Floors and countertops can also affect brightness, although highly polished surfaces may create distracting reflections.
Open sightlines help daylight move between connected spaces. Glass doors, wide interior openings, partial-height walls, and consistent ceiling heights can make a home feel brighter without adding windows to every room. These choices should still be balanced with sound control, privacy, and the need for defined spaces.
Mirrors can supplement daylight in a limited way, but they do not create light. A mirror placed opposite a window may spread brightness, while one aimed toward a direct beam can increase glare.
What should be reviewed before finalizing the plans?
Daylight changes throughout the year, so a single site visit or one computer rendering may not tell the whole story. Plans should be reviewed for winter sun, summer glare, morning and evening exposure, and likely shadows from nearby terrain or future landscaping.
Useful questions include:
- Which rooms receive direct sun in winter?
- Will west-facing windows make evening rooms uncomfortable?
- Can shades be installed without interfering with trim or cabinetry?
- Are views and privacy balanced?
- Will snow or nearby light-colored surfaces increase glare?
- Are skylights accessible and properly integrated with the roof?
- Do interior finishes support even light distribution?
- Are low-light rooms being addressed with borrowed light or higher windows?
The strongest daylight plan usually combines orientation, window placement, shading, efficient glazing, and interior layout. The goal is not maximum glass. It is useful, comfortable light that changes naturally through the day while supporting privacy, energy performance, and the way the household actually uses each room.